You are viewing All Upper Valley NH Homes between $500000 and $1000000 dollars.

$729,000 $167 per sq.ft. Lebanon NH Home »
Price Change! Reduced by $40,000 down 5% on August 1st 2026
5 Beds | 3 Baths | Total Sq. Ft. 4363 | Acres: 3.7
Listed on Wednesday Dec 31, 2025
Description: MOTIVATED SELLER The photos have been digitally edited using an AI program to remove furnishings. Conveniently located between Lebanon and West Lebanon, this 21-room, 5-bedroom, 2.5-bath home sits on a 3.70 +/- acre corner lot and offers a blend of older charm and updated spaces. The kitchen features a center island, stainless steel countertops, and ample cabinet space. The main level includes two separate dining areas, a living room, a spacious family room, a primary bedroom with bath, and additional flexible rooms. The second floor offers two stairways, a centrally located full bath, an open porch, four bedrooms, and additional rooms for a variety of uses. The layout offers potential for an accessory dwelling unit. The basement includes a large shop area ideal for woodworking, crafts, hobbies, or storage. Exterior features include two 2-car garages, one heated, an inground pool, and additional outbuildings. No Saturday showings. See Listing Details & 43 images.

$695,000 $325 per sq.ft. Lebanon NH Home »
4 Beds | 3 Baths | Total Sq. Ft. 2137 | Acres: 0.24Listed on Monday Jul 20, 2026
Description: Beautiful Home for Sale in a Prime Lebanon Location. Welcome to this meticulously maintained, spacious home in one of Lebanon's most desirable neighborhoods. Conveniently located just minutes from Dartmouth Medical Center and Lebanon High School, this property offers comfort, versatility, and exceptional value. The main home features a bright and inviting living room, a spacious family room, 3 bedrooms which includes a primary suite, and 3 bathrooms, providing plenty of room for everyday living and entertaining. A beautiful bay window creates the perfect spot to enjoy your morning coffee while overlooking the yard. A separate one-bedroom apartment offers outstanding flexibility - ideal for rental income, extended family, guests, or a private home office. Outside, you'll find a fully fenced backyard, an oversized garage, and a paved driveway. Numerous upgrades throughout the home reflect the exceptional care and attention the property has received over the years, making it truly move-in ready. This is a rare opportunity to own a beautiful home that combines generous living space, income potential, and an unbeatable location in a welcoming neighborhood. See Listing Details & 44 images.
Under Contract

$689,000 $429 per sq.ft. Lebanon NH Home »
2 Beds | 3 Baths | Total Sq. Ft. 2731 | Acres: 0.23Listed on Thursday Jul 30, 2026
Description: This exceptional newly constructed home is ready for a September closing in the Upper Valley's Premier Neighborhood. This Della Style home blends sophisticated design offering 1,600 square feet of beautifully appointed living space in a peaceful setting with local views. Designed for both comfort and elegance, the open floor plan offers hardwood flooring throughout the main level with an abundance of natural light. The kitchen showcases hard marble countertops, soft-close cabinetry with premium finishes, creating a space that's as functional as it is beautiful. Off the kitchen enjoy the gas insert fireplace, vaulted ceiling and morning sun. This home offers 2 bedrooms and 2.5 baths with tiled primary bath and tiled floors as well as quartz counters. Three high-efficiency mini-split systems provide personalized year-round comfort located on the living area and primary bedroom on the main level. The lower level has another mini split with over 1,000sf of finished space with 1/2 bath and sliders to back yard. The 12x12 composite deck off the kitchen has local views west and the covered front porch are both composite for low maintenance and offers additional space to gather. The Rock Ridge Community" offers 326 pristine acres of nature, trails, and riverfront access to all that the Upper Valley has to offer Share the community garden, enjoy socials at the Farmhouse, and the privileges that an HOA provides. Close to I89, DHMC, Dartmouth College, Lebanon 6 Movie Theater, Downtown and plenty of shopping. All interior pictures are from recently built homes. See Listing Details & 16 images.
Under Contract

$645,000 $403 per sq.ft. Lebanon NH Home »
5 Beds | 3 Baths | Total Sq. Ft. 3000 | Acres: 0.28Listed on Tuesday Jun 23, 2026
Description: Some homes are just houses. This one has been a home. Filled with the laughter and memories of a large family, 6 Orcutt Avenue carries a warmth that is hard to manufacture. The owner has brought a special eye for design to every corner of this property. Go ahead and search the market. You will be hard pressed to find a home with a more thoughtfully executed interior design and layout at this price point. Tucked away on a quiet street yet completely walkable to elementary school, the location checks every box for families looking for the perfect balance of privacy and convenience. And when you step into the backyard, you will immediately understand the love that has been poured into this property. A tremendous patio, a fully fenced yard, and the kind of outdoor space that is ready for the next family to make memories of their own. Don't miss your chance to own a home with great bones, an unbeatable West Lebanon location, and a backyard that was built for living. See Listing Details & 35 images.

$625,000 $314 per sq.ft. Lebanon NH Home »
Price Change! Reduced by $24,000 down 4% on August 20th 2026
5 Beds | 3 Baths | Total Sq. Ft. 1988 | Acres: 0.37
Listed on Tuesday Jun 30, 2026
Description: Spacious, updated, and full of historic character. This Queen Anne Victorian-style 5-bedroom Upper Valley home offers generous space, useful updates, and a flexible layout. Inside, the home features an updated kitchen with new appliances and marble countertops, hardwood floors, spacious living areas, and bathroom updates, including an updated tile shower. The layout includes a first-floor office and a large finished third-floor bonus room, providing additional space for remote work, guests, hobbies, or private living areas. A large detached barn offers valuable space for storage or an additional workspace. The home is conveniently located minutes from downtown Lebanon, Dartmouth Health, Dartmouth College, shopping, dining, and I-89, with free public transit and school transportation access nearby. With Victorian charm, modern updates, and flexible living spaces, this home is ready to make your own. See Listing Details & 23 images.

$625,000 $330 per sq.ft. Lebanon NH Home »
2 Beds | 2 Baths | Total Sq. Ft. 1892 | Acres: 2.87Listed on Friday Jul 24, 2026
Description: Super location! 2.87 acres of land and a huge barn. This farmhouse has been updated and is ready to welcome it's new owner. Spacious rooms throughout the first floor. Lots of natural light with convenient rooms for office space, first floor laundry, a 3/4 bath, large kitchen, dining and living rooms. The heated front porch makes an awesome Den. Beautiful hardwood floors and a curved wall for some of the old fashion features. Upstairs has 2 bedrooms plus a nursery/office room with a full bath. Also a walk in attic space. The full walkout basement under the home has granite and stone with a concrete floor. The boiler has been updated and newer oil tank. This property has a large yard and plenty of paved parking. There's an oversized detached 2 car garage, an attached garage with direct access to the home and a major plus is the large barn! Do you have a home business or hobbies? This opportunity awaits. Country feel, just outside of downtown and 15-minute commute to DHMC. See Listing Details & 54 images.
Under Contract

$625,000 $356 per sq.ft. Lebanon NH Home »
3 Beds | 2 Baths | Total Sq. Ft. 1754 | Acres: 0.19Listed on Wednesday Aug 12, 2026
Description: Discover easy, one-level living in this beautifully renovated three-bedroom, two-bath condominium at The Falls. Thoughtfully updated throughout, this home offers a versatile floor plan with plenty of space to relax, work, and entertain. The third bedroom can easily serve as a private home office, den, or guest room to suit your needs. The spacious living area opens to a large outdoor deck with two distinct seating areas, creating an inviting extension of the home for outdoor dining or gathering with friends. A two-car attached garage adds convenience and provides direct access to the home. Enjoy the amenities of The Falls, including a beautiful in-ground pool and a charming community orchard at the top of the hill, offering a wonderful setting for picnics and enjoying the outdoors. Centrally located, this property is just 10 minutes from Dartmouth College and Dartmouth Health, with shopping, dining, and everyday conveniences close by. See Listing Details & 37 images.
New Listing!

$599,000 $313 per sq.ft. Lebanon NH Home »
3 Beds | 2 Baths | Total Sq. Ft. 2368 | Acres: 0.7Listed on Friday Aug 28, 2026
Description: Privacy, convenience, and beautifully updated living spaces come together in this inviting Lebanon home. Set on approximately 0.7 acres in an established neighborhood, the property enjoys a wonderfully private setting while remaining just minutes from downtown Lebanon, shopping, dining, recreation, Dartmouth Hitchcock Medical Center, and the many amenities of the Upper Valley. Inside, the updated kitchen and baths bring a fresh, polished feel to the home, complemented by a comfortable and functional floor plan designed for everyday living. Three bedrooms provide flexibility for family, guests, or a dedicated home office, while the finished lower level expands the possibilities with additional space for a family room, fitness area, hobbies, work-from-home needs, or guest overflow. An enclosed porch creates another inviting place to relax and enjoy the surroundings, while the attached two-car garage adds convenience through every New England season. Outside, the generous lot provides breathing room, privacy, and space to enjoy the outdoors without the upkeep of a much larger property. With thoughtful updates, flexible living space, a private setting, and excellent proximity to downtown Lebanon and the Upper Valley's major employment and recreation centers, this home offers an appealing balance of comfort, convenience, and location. See Listing Details & 43 images. Includes a Virtual Tour
Under Contract

$589,000 $390 per sq.ft. Lebanon NH Home »
2 Beds | 2 Baths | Total Sq. Ft. 1512 | Acres: 0.18Listed on Friday Jun 26, 2026
Description: Bright, modern ranch-style condo in The Falls at Rivers Edge. This single-level home features an open-concept living, dining and kitchen area perfect for everyday living and entertaining, two comfortable bedrooms, two full bathrooms, a private office for remote work, and a handy storage room. Gleaming, contemporary finishes and a fresh décor create a stylish, move-in-ready atmosphere. An attached two-car garage offers generous storage and convenience. The PUD community includes an in-ground pool and quiet, well-maintained grounds, with easy access to Lebanon, Hanover and White River Junction. Perfect for downsizers, professionals, or anyone seeking streamlined, modern living in a desirable setting. See Listing Details & 41 images.
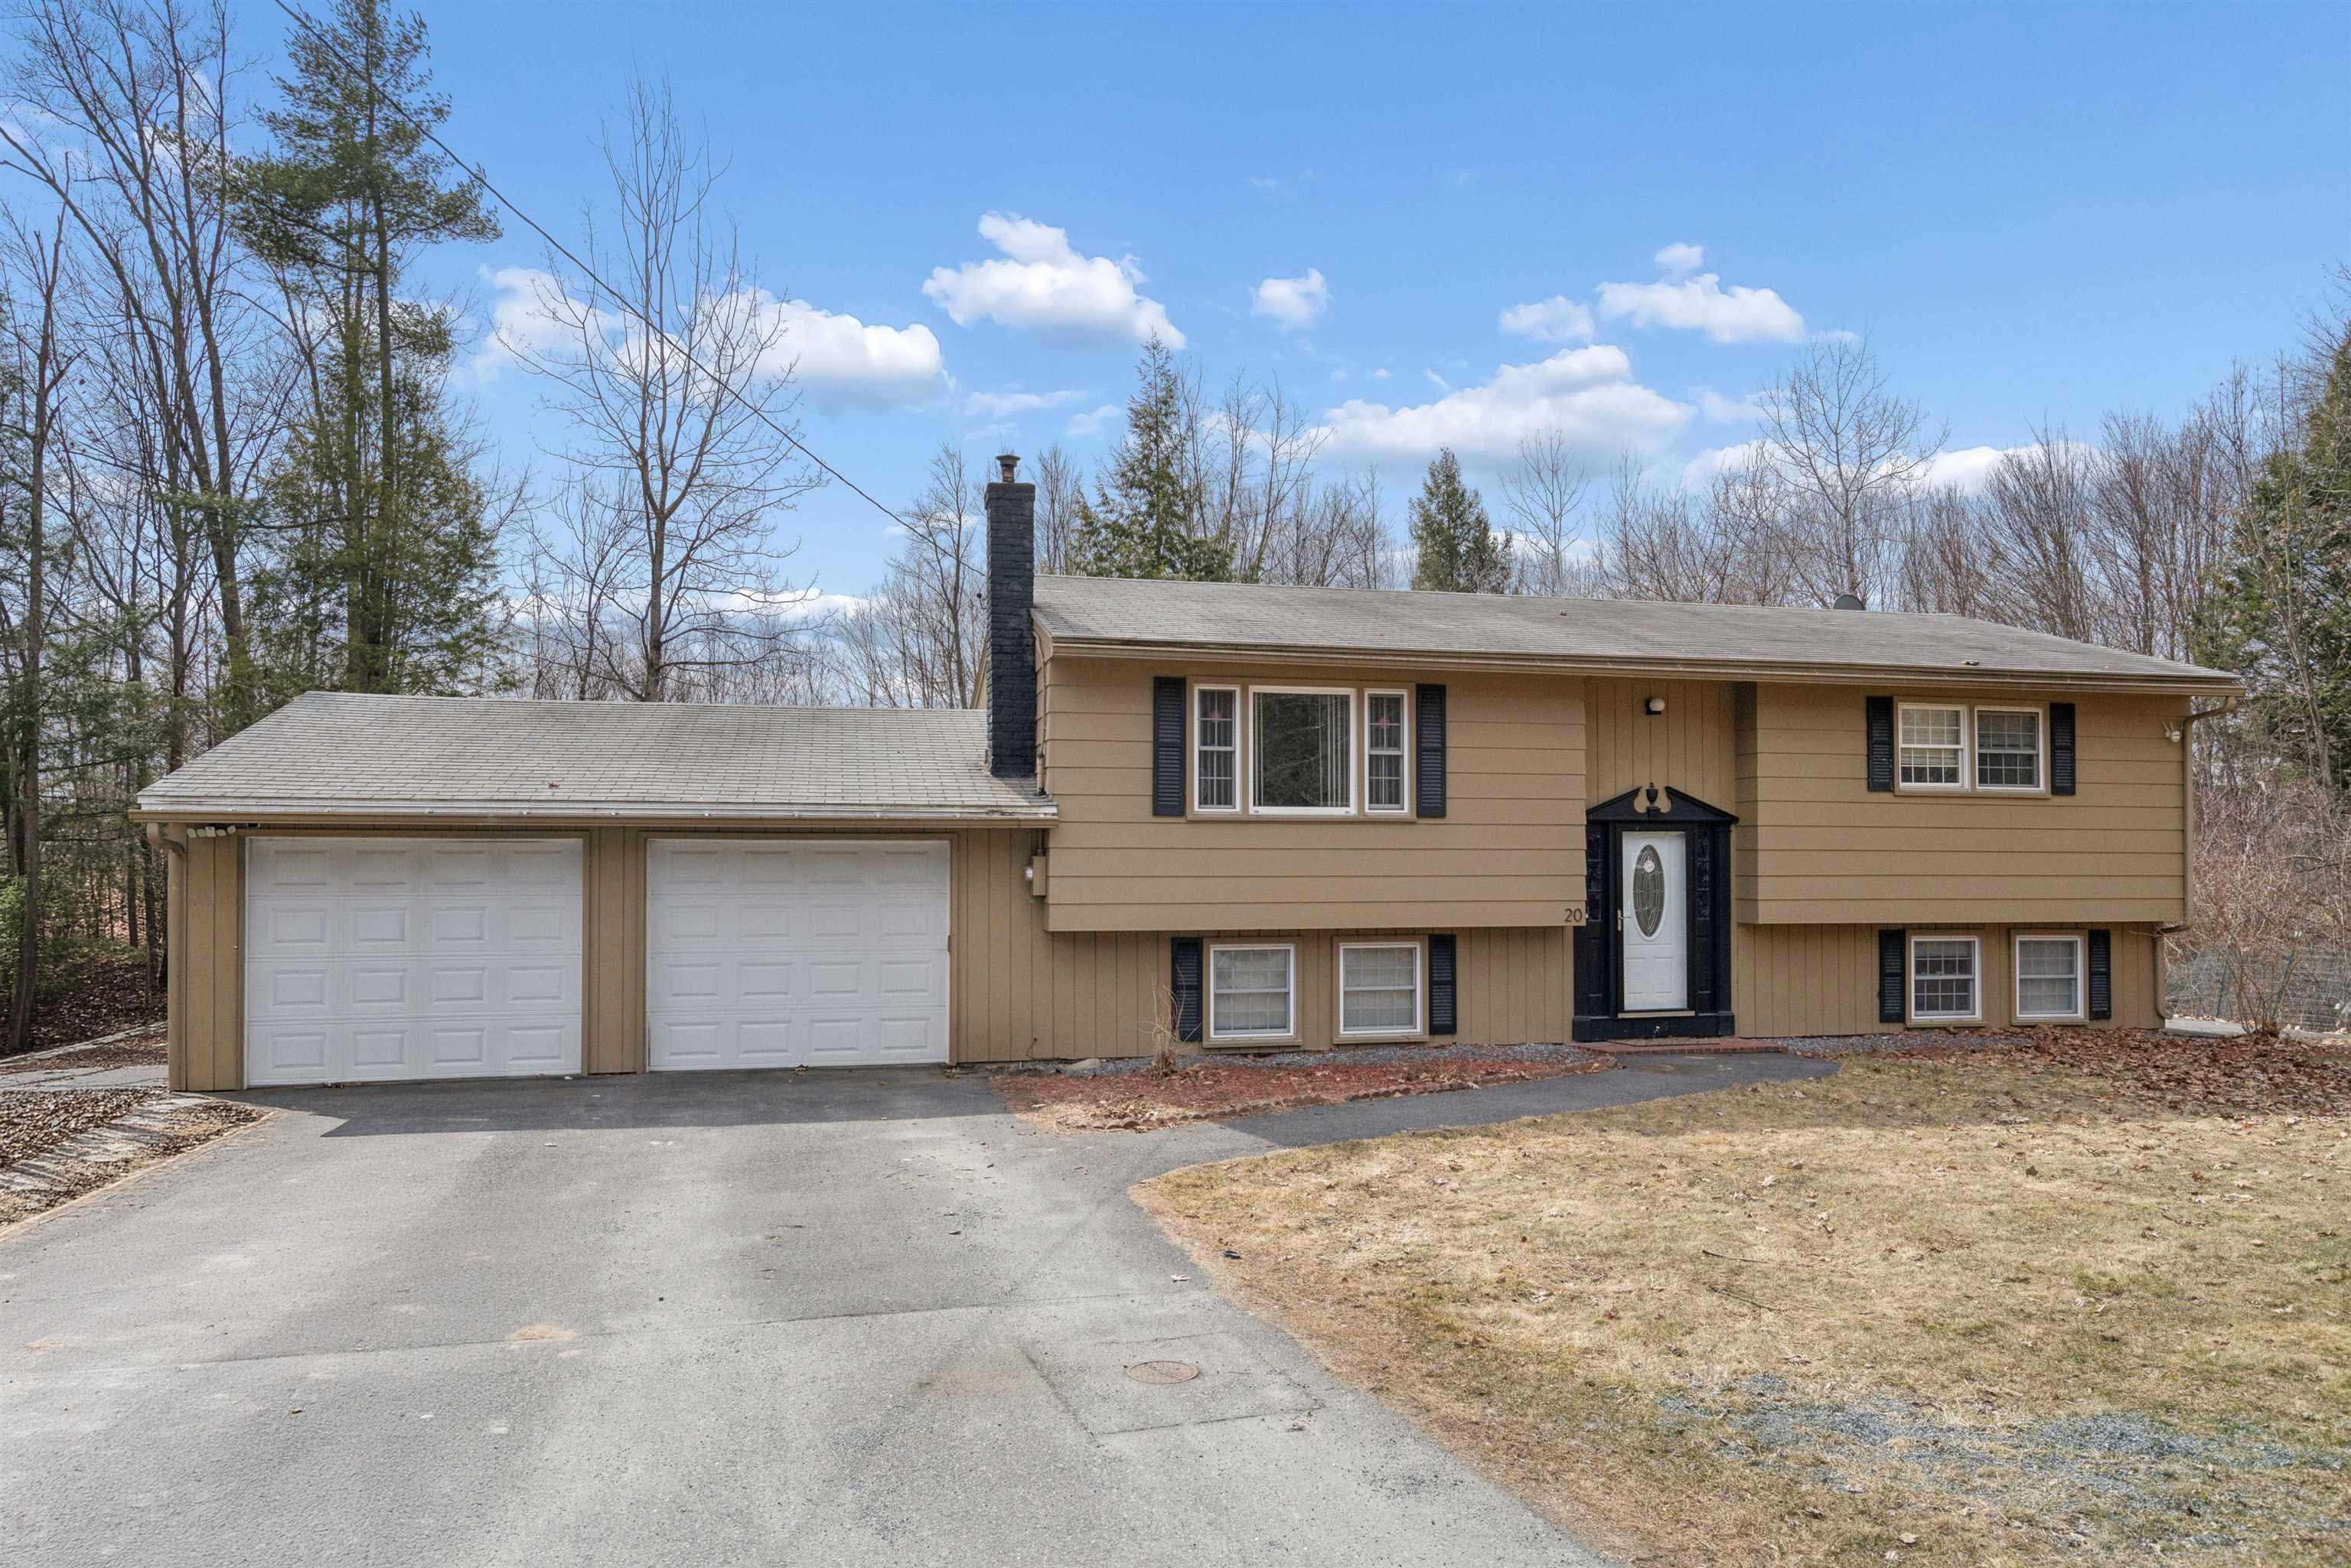
$565,000 $589 per sq.ft. Lebanon NH Home »
4 Beds | 2 Baths | Total Sq. Ft. 1884 | Acres: 0.27Listed on Monday Apr 6, 2026
Description: Welcome to this well-maintained 4-bedroom, 2-bath home, ideally situated at the end of a quiet cul-de-sac. The interior is bright and open, featuring an updated kitchen on the upper level that flows seamlessly into the dining and living areas--perfect for both everyday living and entertaining. Just off the dining area, a seasonal porch provides a peaceful spot for morning coffee while overlooking the private backyard, complete with a large, level lawn and a solid wood perimeter fence. The upper level also includes two comfortable bedrooms and a shared full bath. On the lower level are two additional bedrooms, a second bath with laundry, and a spacious family/recreation room. New hot water heater, mini-split, flooring on both levels and fresh paint throughout the interior. Conveniently located just 10 minutes from the Lebanon Green--offering a variety of restaurants, arts, and entertainment--as well as downtown Hanover and Dartmouth College, and only 20 minutes to Dartmouth Health, this home provides easy access to the very best of the Upper Valley. Furnished photos are virtually staged. Open house on Saturday, 6/20 from 11 - 2 See Listing Details & 37 images.
Under Contract

$524,900 $421 per sq.ft. Lebanon NH Home »
Waterfront on River Mascoma River3 Beds | 2 Baths | Total Sq. Ft. 2348 | Acres: 0.31
Listed on Tuesday Aug 4, 2026
Description: Fully renovated, low-maintenance, and move-in ready, this contemporary 3-bedroom, 2-bath home offers approximately 2,300 square feet of flexible living space in a convenient in-town Lebanon location. Extensively renovated in 2022, the bright and inviting main living area features a beautiful, updated kitchen, a large walk-in pantry, hardwood and tile flooring, and oversized newer double-pane windows that fill the home with natural light. A spacious bonus room on the lower level provides an ideal setting for a home office, gym, playroom, or additional living space. A newly completed and town-approved accessory dwelling unit (ADU) offers a private entrance, full kitchen, bathroom, and an easy, separate layout. Previously rented for $1,550 per month, the ADU provides meaningful income potential to help offset the mortgage while also offering an excellent option for extended family, guests, or multigenerational living. Major low-maintenance improvements include a standing-seam metal roof, new premium vinyl siding, a new furnace installed in 2025, public water and sewer, updated wiring, and 200-amp electrical service. The property also includes two on-site parking areas and a welcoming wraparound deck. Located within walking distance of downtown Lebanon, with convenient access to restaurants, shopping, schools, public transportation, and Storrs Hill Ski Area, this turnkey property combines modern updates, flexibility, income potential, and exceptional convenience. See Listing Details & 52 images.

$845,000 $407 per sq.ft. Lyme NH Home »
3 Beds | 3 Baths | Total Sq. Ft. 2532 | Acres: 1.1Listed on Thursday Jul 2, 2026
Description: Quiet contemporary cape nestled next to a peaceful brook. The location is only 2 minutes from the Dartmouth Skiway and Appalachian Trail, 4 minutes from the Lyme Green, and 20 minutes from Hanover. The spacious main floor is filled with light from large windows that overlook the backyard where blue birds, swallows, grossbeaks, and hummingbirds nest. The warm living room provides access to a private office, a bright mudroom, the dining room, and opens to a large cedar deck including a fully screened area perfect for outdoor dining. A master bedroom with full bath, a den, and a newly remodeled kitchen complete the first floor. Upstairs is a cozy bedroom with 3/4 bath and four skylights that offer nighttime views of the Milky Way. The basement includes a private entrance, mudroom, bedroom, and full bath. Unfinished spaces in the basement include a large workroom and a laundry room. A 2-car garage has direct access to the laundry room and stairs leading to the 1st floor mudroom. Built-in shelves, nooks, and crannies can be found throughout the house, and there are a multitude of closets and storage spaces. Open land on three sides of the 1.1-acre property provides a genuine sense of privacy and seclusion. The creek has a private swimming and fishing hole, and a large, fenced yard contains a sand box and numerous gardens and flower beds. Mature blueberry bushes, prolific raspberry patches, productive asparagus and rhubarb plants, and strawberries provide an annual summer bounty. 201 Dorchester isn't simply a home - it's a private refuge from the hustle and bustle of everyday life. See Listing Details & 38 images.

$825,000 $516 per sq.ft. Lyme NH Home »
3 Beds | 2 Baths | Total Sq. Ft. 1600 | Acres: 1.51Listed on Thursday Jan 22, 2026
Description: This newly built home sits on 1.51 gently rolling acres in Lyme's coveted Common District. A single family, light filled and thoughtfully designed home, it offers ease of contemporary living with privacy and versatility. Designed for long-term flexibility, the accessible first floor includes a spacious main bedroom, bath with walk-in shower, open kitchen, dining and living area, family room, sunroom/mudroom, and laundry. A full basement with 8-foot ceilings offers space for a gym or workshop. Upstairs, the timber-framed second floor has a full bath and two large bedrooms. One is plumbed for a kitchenette, making it ideal for a roommate, caregiver, or separate living space. The open lot offers room for recreation and future expansion, with access from both Pleasant Street and High Street. The home could serve as an in-law house while you build a larger residence or, with local and state permits, may support two additional dwellings with its newly installed 9-bedroom septic system. Enjoy Lyme's vibrant green with farmers' markets and summer concerts. The home is a short distance to the school, library, restaurants, and country store, and just minutes from Post Pond and the Dartmouth Skiway. See Listing Details & 46 images.
Under Contract

$700,000 $308 per sq.ft. Lyme NH Home »
130 Ft. of Waterfront on River Connecticut River3 Beds | 2 Baths | Total Sq. Ft. 2273 | Acres: 0.98
Listed on Wednesday Feb 11, 2026
Description: Own a piece of early New England history with waterfront - a rare combination that almost never comes available. This iconic 1812 stone home sits on a level 0.98-acre lot and includes 130 feet of owned Connecticut River frontage just across the quiet country road, offering easy access for kayaking, fishing, paddle boarding, or simply enjoying the ever-changing water views. Inside, the home blends historic character with comfortable living. The first floor offers a warm and inviting living room with wood stove, country kitchen with dining nook, formal dining room, first-floor bedroom, half bath, sun porch, workshop space, and generous storage. Upstairs you'll find a large primary bedroom, office, and full bath, while the third level provides an additional bedroom and flexible bonus space perfect for guests, studio, or work-from-home use. Original details remain throughout - maple floors on the main level, wide pine floors above, and deep farmhouse window trim - creating the charm only a true period home can offer. Outside, the property is equally special, with mature landscaping, established garden areas, patio space, and a workshop/shed. The river frontage across the road expands the lifestyle, giving you your own personal access to the Connecticut River without sacrificing privacy at the house site. Conveniently located just minutes to I-91 and an easy bike ride to Post Pond and Cedar Circle Farm, this property offers a unique blend of history, recreation, and rural tranquility - a setting increasingly difficult to find in the Upper Valley. Just a 20 minute drive to downtown Hanover & Dartmouth College. High School Choice. See Listing Details & 43 images.

$675,000 $164 per sq.ft. Lyme NH Home »
6 Beds | 5 Baths | Total Sq. Ft. 4116 | Acres: 1.8Listed on Tuesday Aug 4, 2026
Description: This historic Farmhouse is situated on scenic River Road, surrounded on three sides by the state owned Wilder Wildlife Management area. The main house has 6 bedrooms, 4 full baths and 1 half bath. It features a large screened-in porch, great for enjoying the large lawn and 2 mature apple trees close by in the yard. The setting is lovely, surrounded by wildlife. The additional apartment is a great source of income. The size of the home offers many options, the home has served me well and is ready for the next chapter. See Listing Details & 31 images.
